Mandarin Oriental
Hanover Square, Mayfair
LOCATION
London
SIZE
11,000 sqm
SECTOR
Residential, Hospitality
CLIENT INDUSTRY
Technology
SERVICES
Workplace, Strategy, CAT A, CAT B, Graphics, Wayfinding, Soft-styling
OVERVIEW
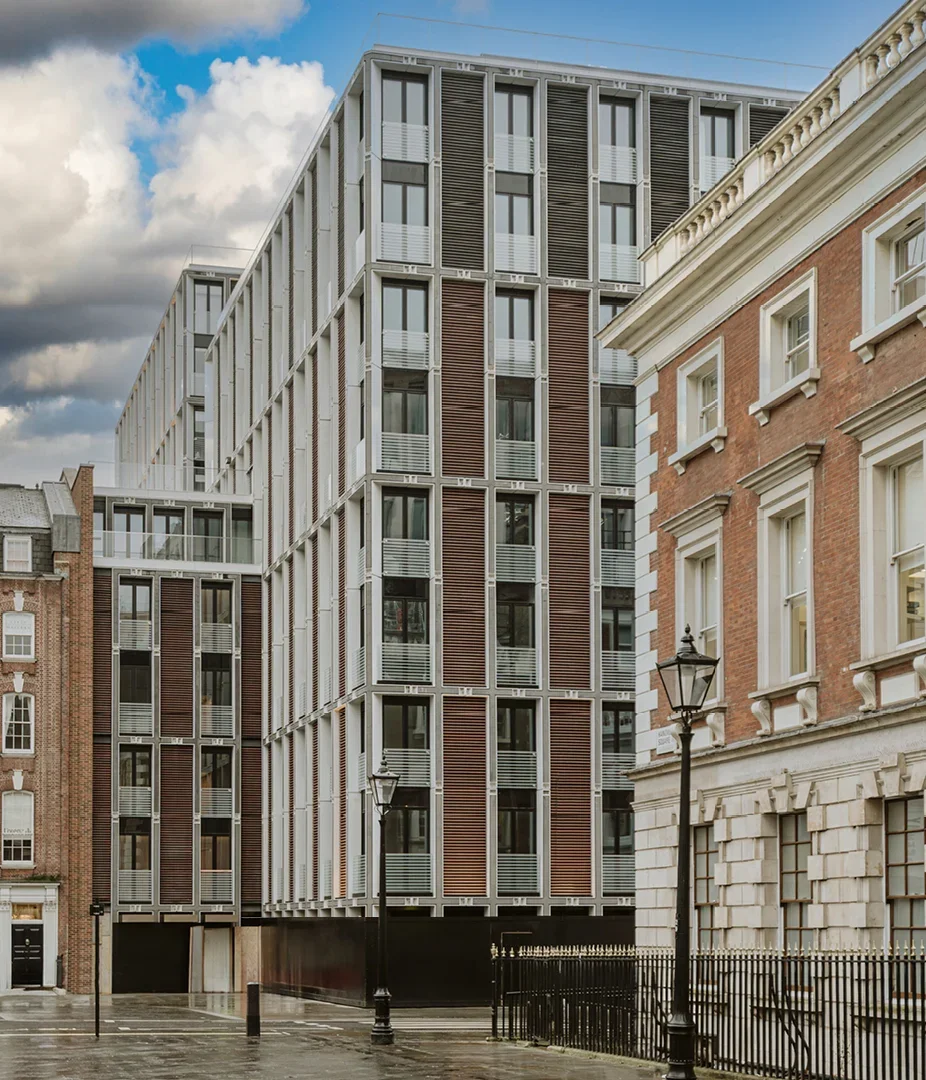
Mandarin Oriental Mayfair, London, is an ultra-premium mixed-use destination in Hanover Square, combining 77 private residences with hotel hospitality, destination restaurants, bars, spa and wellness amenities.
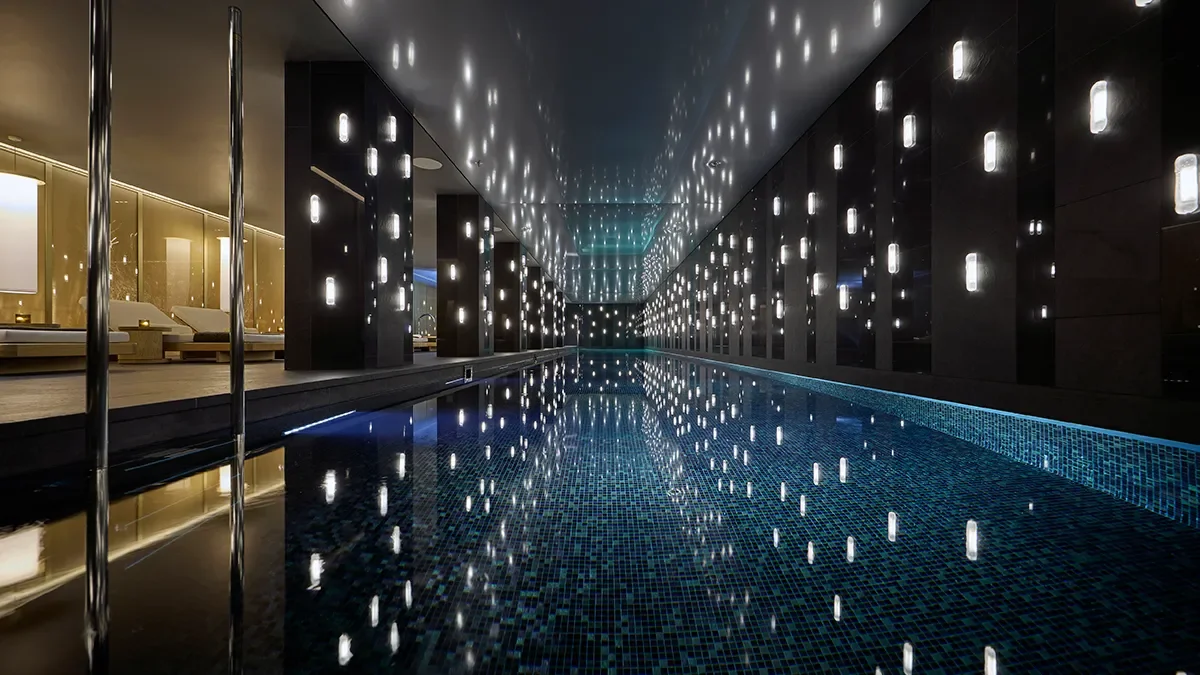
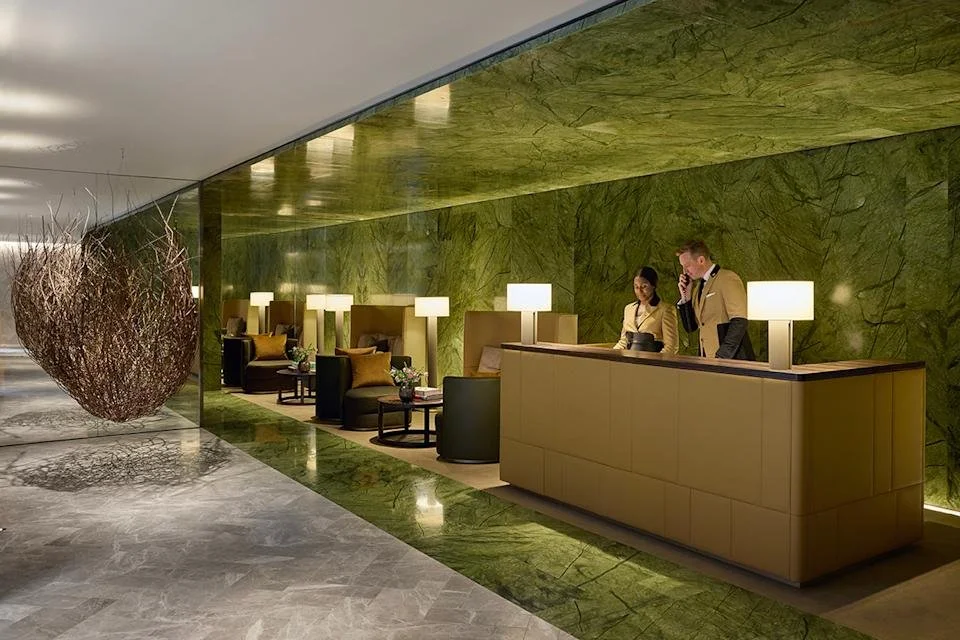
Set within one of London’s most exclusive addresses, the scheme brings together private living, world-class service and highly crafted public-facing spaces. These include a residents’ lounge, gym, treatment rooms, sauna, steam room, 25-metre pool and direct access to Mandarin Oriental’s dining, hospitality and concierge offer.
Generation Edge joined the project from RIBA Stage 2+, at a point when the design ambition had been established but the technical route to delivery still required resolution.
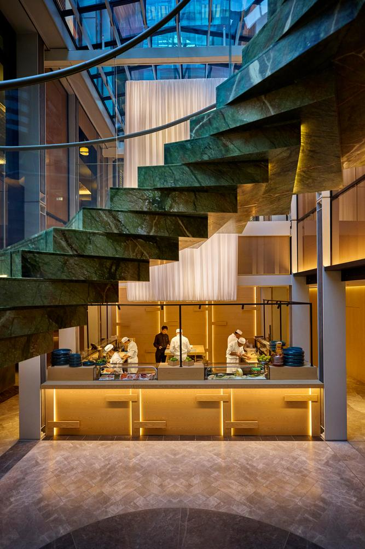
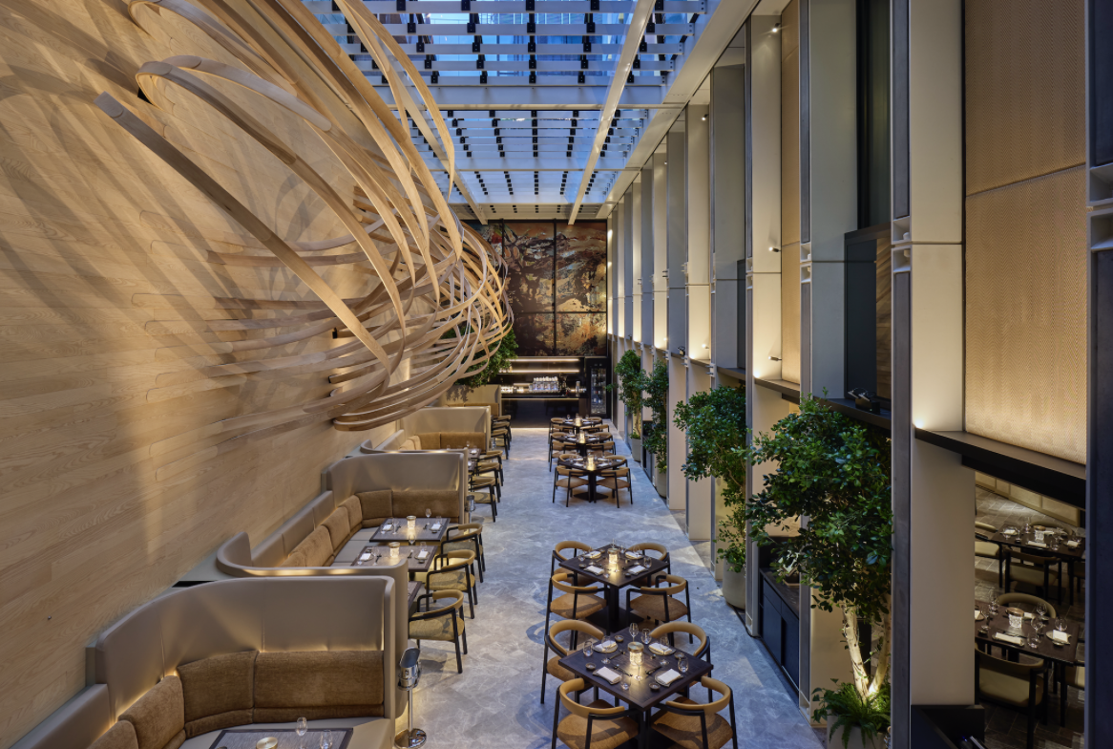
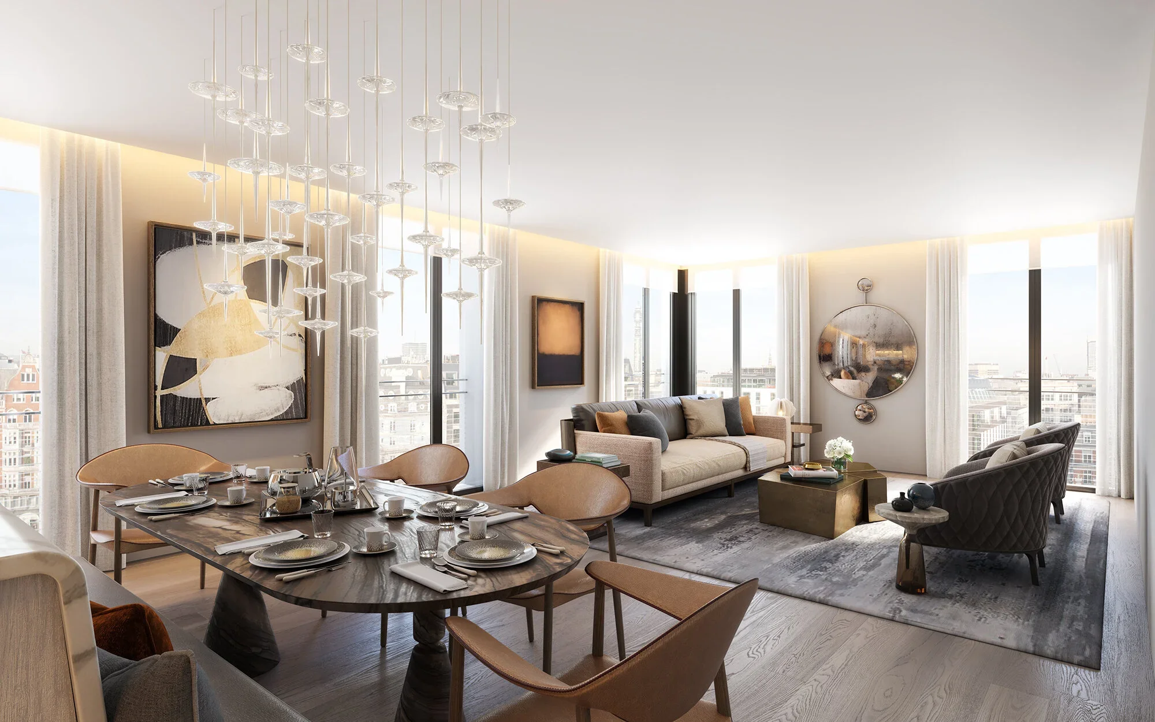
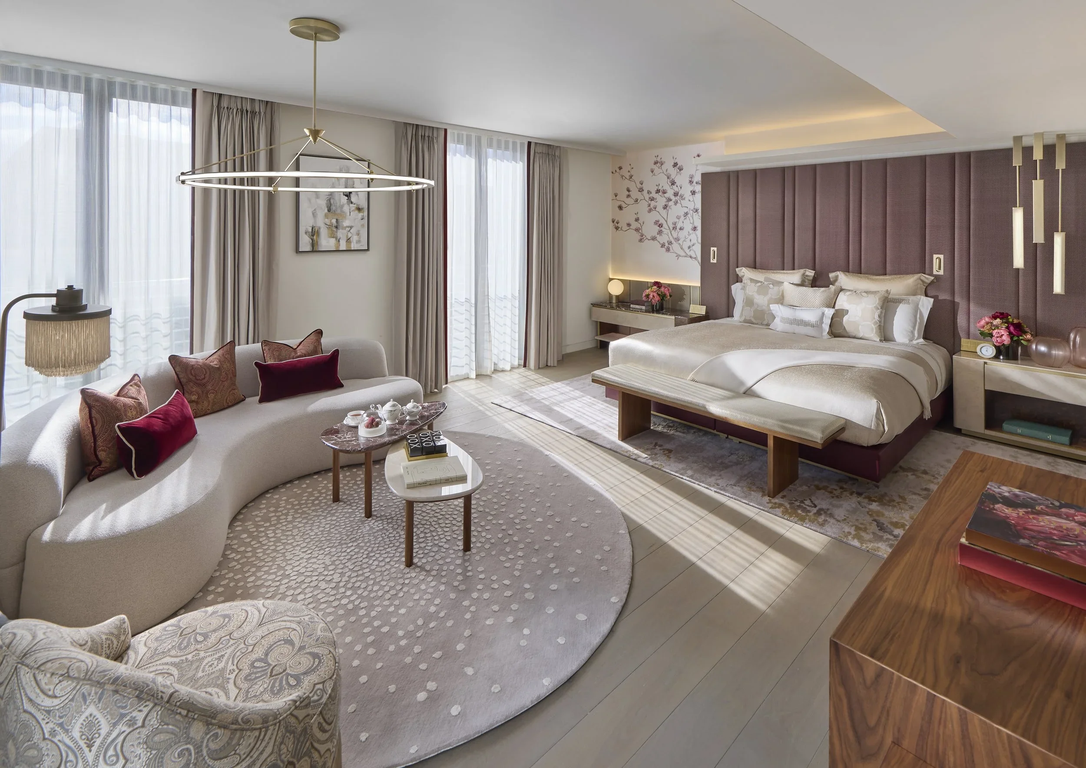
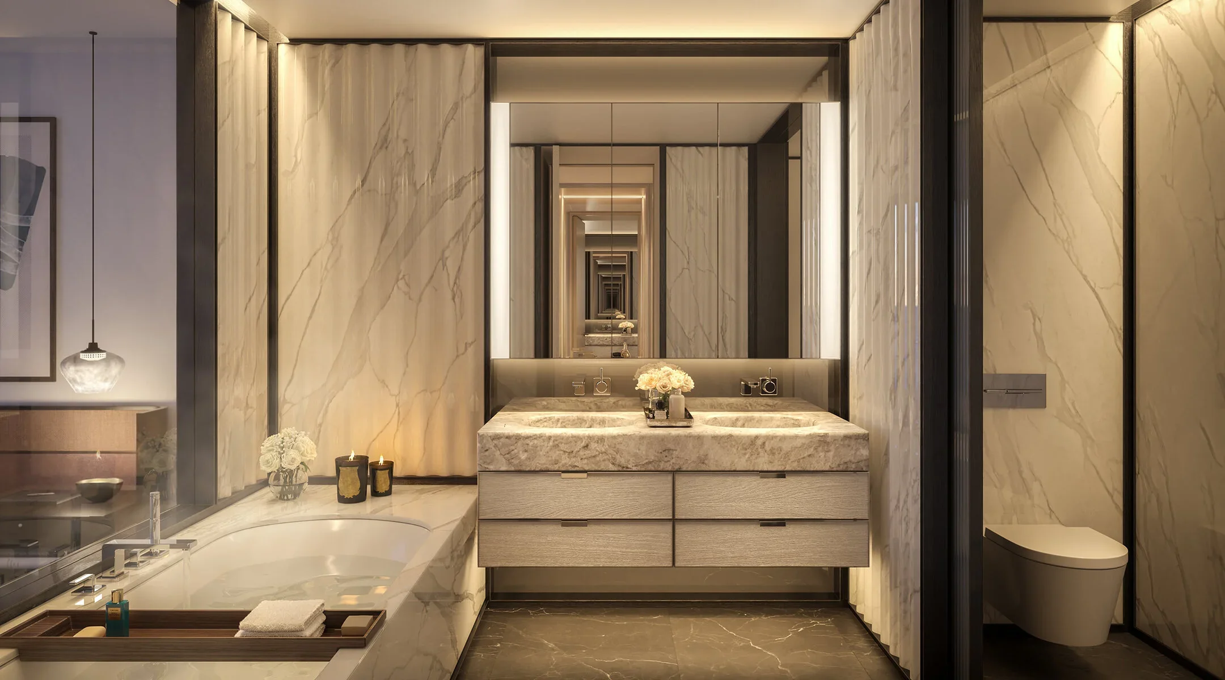
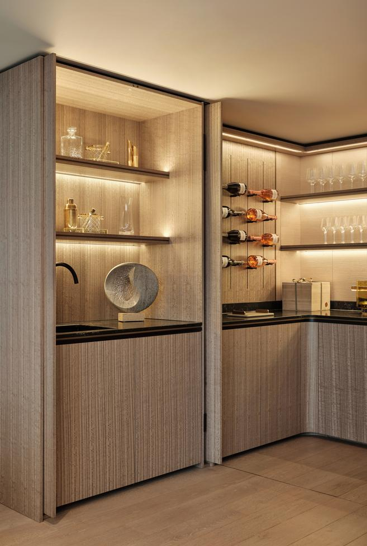
Our initial role was to undertake an in-depth technical due diligence review, helping the contractor fully understand the design, coordination, risk and delivery requirements. This appointment supported the development of a robust bid strategy and contributed to the contractor’s successful tender. We were subsequently appointed to develop the residences, restaurants and spa through to RIBA Stage 5.
Working across several designer-led schemes, our role was to connect, develop and deliver the project: aligning design intent with buildability, resolving interfaces, coordinating complex details and translating multiple creative visions into a coherent technical package.
On a project of this quality, the value lay in ensuring the design worked beautifully, practically and consistently on site.
Explore more…